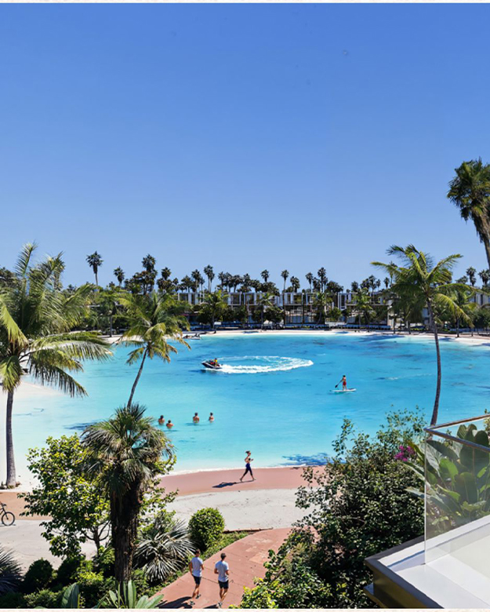
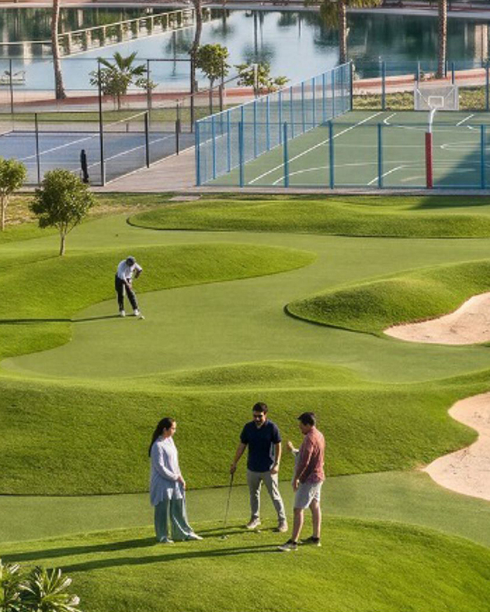
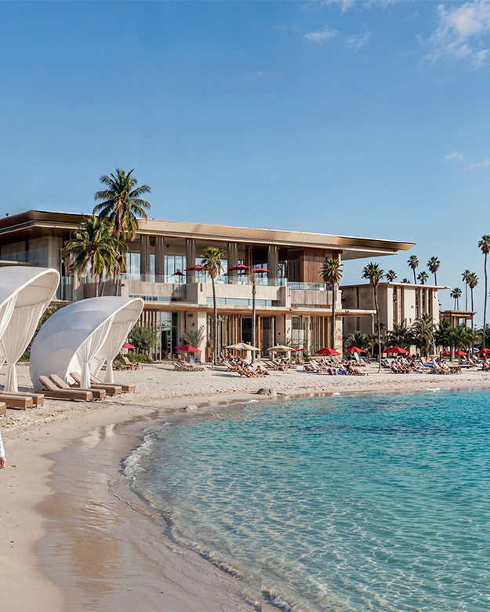
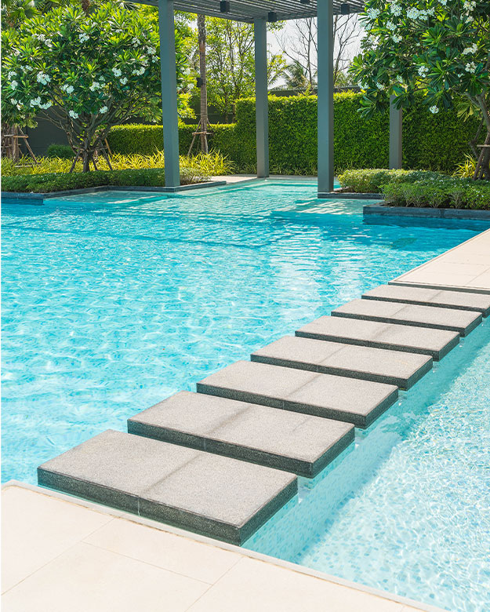
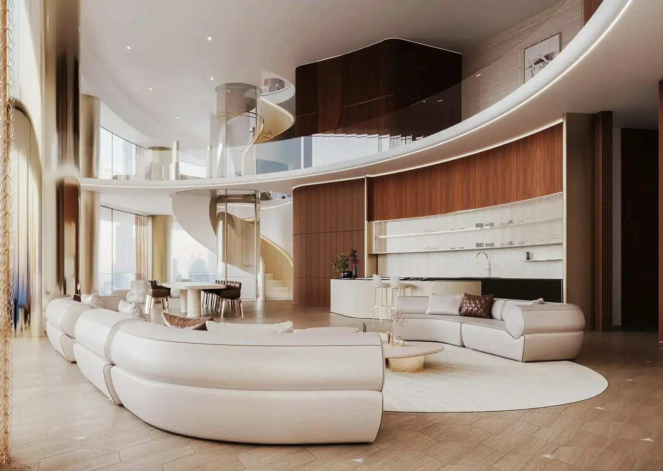
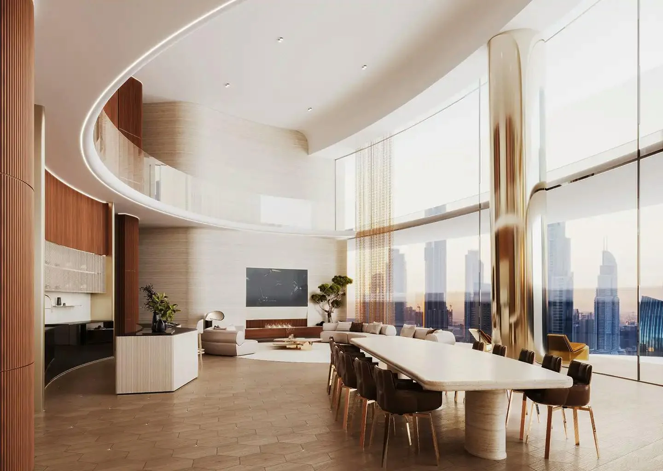
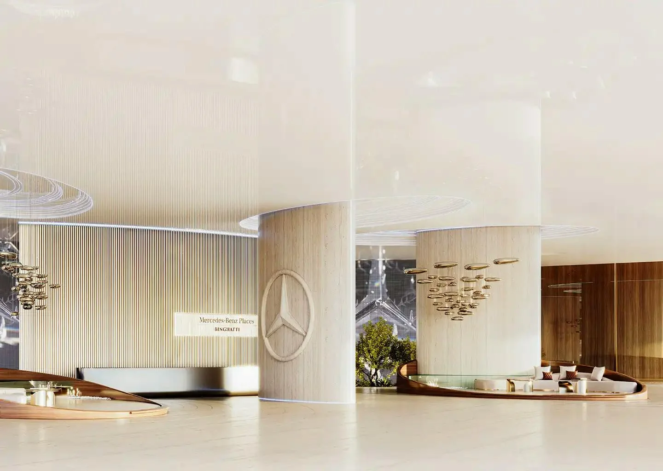
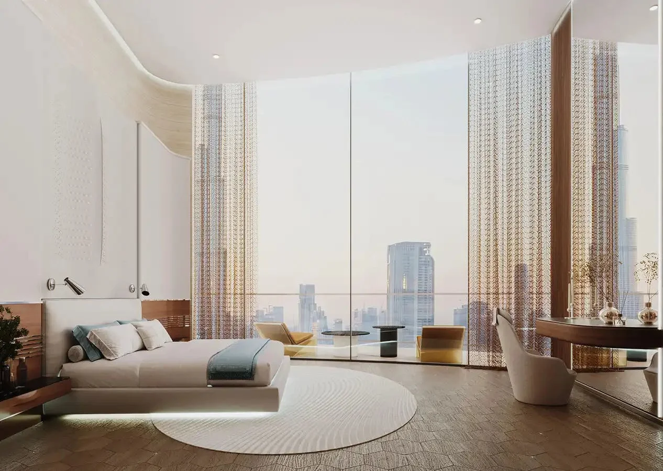
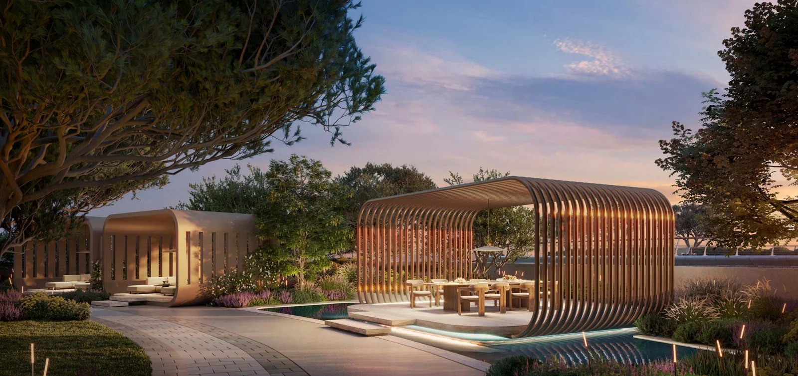
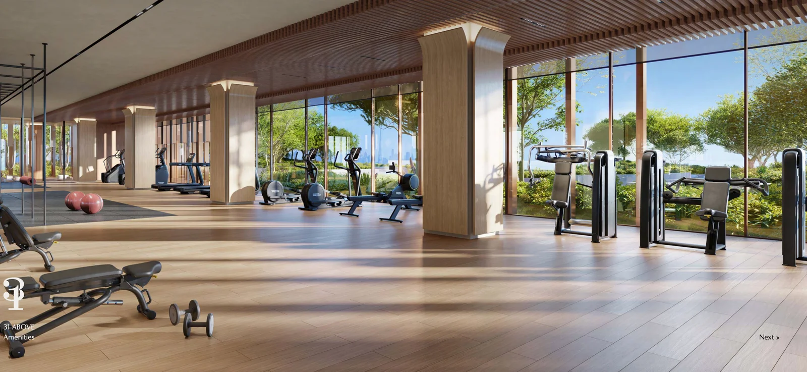
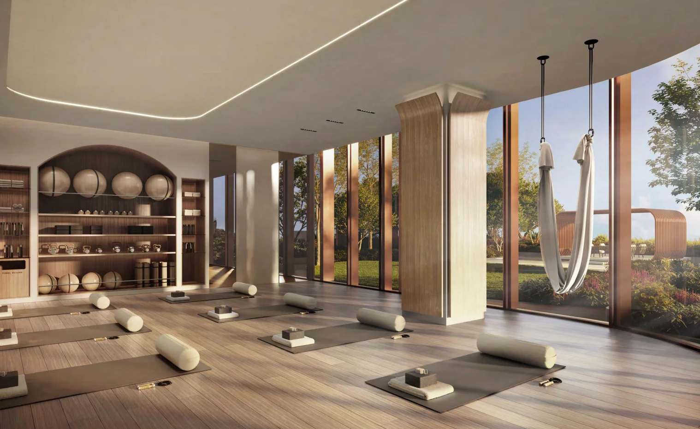
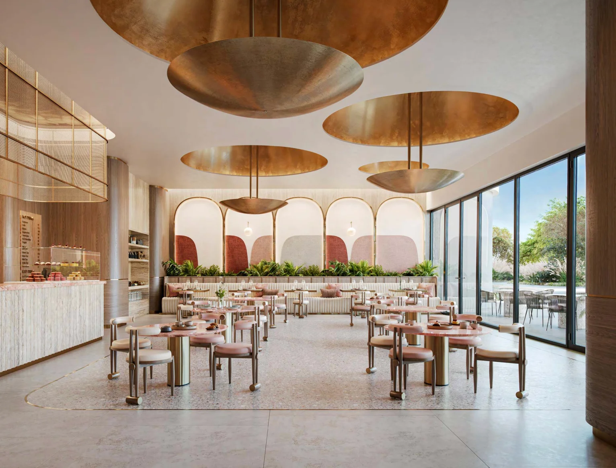
Lifestyle and amenity features for The Residences at DIFC Zabeel District have not yet been fully detailed by the developer. As a residential project located within a mixed-use district, amenities are expected to support day-to-day living rather than short-stay or hospitality use.
Further information relating to shared facilities, resident services, and on-site amenities will be released as the project progresses. Once confirmed, details for The Residences DIFC Zabeel will be updated to reflect the official specifications provided by DIFC Developments.
The Residences – Project Overview
The Residences at DIFC Zabeel District is a residential development introducing purpose-built homes within DIFC Zabeel, forming part of the district’s emerging property landscape. Developed by DIFC Developments, the project contributes permanent residential supply to an area planned alongside office and mixed-use components within the wider DIFC Zabeel District.
The Residences comprises a mix of apartments and duplex penthouses, with layouts ranging from one-bedroom residences through to larger three and four-bedroom duplex units. Positioned within a centrally located business and mixed-use district, the development is intended for long-term residential occupation rather than short-stay or hospitality use.
Le Château offers a focused mix of 1, 2 and 3-bedroom apartments, including larger 2-bedroom layouts with maid’s rooms. The layouts are structured around open-plan living areas, balcony extensions and efficient internal circulation.
1 Bedroom Apartments for Sale at Le Château
Specification
Detail
Average Area
830 sq ft
Starting Price
From AED 2.15 Million
Layout Type
1 Bedroom + Balcony
Ideal For
End-users & short-term rental investors
2 Bedroom Apartments for Sale at Le Château
Specification
Detail
Average Area
1,270 sq ft
Starting Price
From AED 3.30 Million
Layout Type
2 Bedrooms + Balcony
Ideal For
Families & long-term rental market
2 Bedroom + Maid Apartments for Sale at Le Château
Specification
Detail
Average Area
1,430 sq ft
Starting Price
From AED 3.90 Million
Layout Type
2 Bedrooms + Maid’s Room
Ideal For
Larger households & premium rental positioning
3 Bedroom Apartments for Sale at Le Château
Specification
Detail
Average Area
1,710 sq ft
Starting Price
From AED 4.80 Million
Layout Type
3 Bedrooms + Balcony
Ideal For
End-users seeking primary coastal residence
Apartments & Residences for Sale at Amali Residences
Amali Residences at Dubai Water Canal offers ultra-luxury 2 to 6-bedroom residences, including podium villas, triplex layouts and full-floor penthouses. All residences include private swimming pools and large-format living spaces positioned within Dubai’s super-prime canal-front segment.
2 Bedroom Residences
Specification
Detail
Size Range
2,880 – 3,440 sq ft
Starting Price
From AED 14.5 Million
Private Pool
Yes
3 Bedroom Residences
Specification
Detail
Size Range
3,470 – 6,300 sq ft
Starting Price
From AED 20 Million
Private Pool
Yes
4 Bedroom Residences
Specification
Detail
Size Range
4,800 – 7,800 sq ft
Starting Price
From AED 27 Million
Private Pool
Yes
5 Bedroom Residences
Specification
Detail
Size
9,900 sq ft
Price
On Request
Private Pool
Yes
5 Bedroom Penthouses
Specification
Detail
Size
19,000 sq ft
Private Pool
Yes
6 Bedroom Penthouses
Specification
Detail
Size
21,000 sq ft
Private Pool
Yes
Podium Villas
Specification
Detail
Size
6,950 sq ft
Quantity
4 Villas
Private Pool
Yes
Properties for Sale at Ohana Branded Residences Yas Island
Ohana Branded Residences Yas Island offers a collection of ultra-luxury residences ranging from expansive 2-bedroom waterfront apartments to full-floor penthouses and private villas. The project is positioned in the upper tier of the Abu Dhabi market, with large-format layouts designed for end users seeking space, privacy, and architectural distinction.
Below is a breakdown of available residence types, sizes, and starting prices.
2 Bedroom Residences
Detail
Specification
Size Range
2,880 – 3,440 sqft
Starting Price
From AED 14.5 Million
Key Feature
Large waterfront layouts with private outdoor areas
3 Bedroom Residences
Detail
Specification
Size Range
3,470 – 6,300 sqft
Starting Price
From AED 20 Million
Key Feature
Expansive living zones with premium finishes
4 Bedroom Residences
Detail
Specification
Size Range
4,800 – 7,800 sqft
Starting Price
From AED 27 Million
Key Feature
Ultra-large layouts with private pool integration
5 Bedroom Residences
Detail
Specification
Size
Approx. 9,900 sqft
Price
Price on Request
Key Feature
Estate-scale waterfront configuration
Penthouses
Detail
Specification
5 Bedroom Penthouse
Approx. 19,000 sqft
6 Bedroom Penthouse
Approx. 21,000 sqft
Price
On Request
Key Feature
Signature top-floor ultra-luxury residences
Villas
Detail
Specification
Size
Approx. 6,950 sqft
Price
On Request
Key Feature
Limited waterfront villa collection
Properties for Sale at The Wilds Residences
The Wilds Residences offers a mix of 1 to 3-bedroom apartments and duplex configurations within a mid-rise residential setting in Dubailand. The layout mix caters to both single occupants and family buyers seeking larger internal areas within a master-planned community environment.
1 Bedroom Apartments
Detail
Information
Size From
893 sq ft
Starting Price
From AED 1.6M
Total Units
366
2 Bedroom Apartments
Detail
Information
Size From
1,517 sq ft
Starting Price
From AED 2.5M
Total Units
248
2 Bedroom Duplex Residences
Detail
Information
Size From
2,356 sq ft
Starting Price
From AED 3.7M
Total Units
10
3 Bedroom + Maid Apartments
Detail
Information
Size From
2,087 sq ft
Starting Price
From AED 3.1M
Total Units
80
3 Bedroom + Maid Duplex Residences
Detail
Information
Size From
2,840 sq ft
Starting Price
From AED 3.9M
Total Units
36
Developemnt highlights
Residential development located within DIFC Zabeel District
Developed by DIFC Developments
Comprises apartments and duplex penthouses
Unit mix includes 1, 2, and 3-bedroom apartments
Limited collection of 3 and 4-bedroom duplex penthouses
Apartment-led residential project designed for long-term occupation
Introduces permanent residential supply within a mixed-use business district
Positioned as part of the wider DIFC Zabeel property master plan
Payment Plan for The Residences DIFC Zabeel
The payment plan for The Residences at DIFC Zabeel District has not yet been released by the developer. Full details, including the booking amount, construction-linked milestones, and any post-handover options, are expected to be announced closer to the official sales release.
Once confirmed, the payment plan structure for The Residences DIFC Zabeel will be updated here to reflect the approved terms issued by DIFC Developments.
Location and Connectivity
The Residences at DIFC Zabeel District is located within DIFC Zabeel, a mixed-use extension of the Dubai International Financial Centre positioned between DIFC core, Downtown Dubai, and Zabeel. The location places residential buildings within close proximity to major business, retail, and cultural districts while maintaining direct access to key road networks.
Approximate connectivity highlights:
DIFC Core: 5 minutes
Downtown Dubai & Business Bay: 10 minutes
City Walk & Zabeel: 10–15 minutes
Dubai International Airport (DXB): 15 minutes
From a residential perspective, the location supports daily commuting to DIFC and surrounding employment hubs, while also providing access to central Dubai lifestyle destinations. This level of connectivity underpins the appeal of The Residences DIFC Zabeel as a centrally located residential option within a business-led district.
Developer – DIFC Developments
DIFC Developments is the real estate development arm associated with the Dubai International Financial Centre, responsible for delivering property projects within the DIFC ecosystem and its expanding districts. The developer focuses on mixed-use and residential developments that complement DIFC’s established commercial and institutional environment.
For The Residences at DIFC Zabeel District, DIFC Developments is delivering a purpose-built residential project that introduces long-term housing into a district planned alongside office and mixed-use components. The development approach reflects the broader DIFC Zabeel framework, where residential buildings are integrated into a centrally located business and urban setting rather than positioned as standalone residential communities.
Investment Outlook
From an investment perspective, The Residences at DIFC Zabeel District represents the introduction of permanent residential supply within a centrally located, business-led district. Residential development in DIFC Zabeel forms part of a broader mixed-use expansion linked to the wider Dubai International Financial Centre, where residential availability has historically been limited.
The project’s positioning within close proximity to DIFC core, Downtown Dubai, and Business Bay supports demand from professionals seeking long-term accommodation near major employment hubs. As DIFC Zabeel continues to develop, residential projects such as The Residences are expected to benefit from location-driven demand rather than speculative short-term factors.
INSIDE TILAL BINGHATTI FLOORPLANS*
Offcial floorplans of all townhouses and villas are now available to see and current insights remain tentative. However, the development is expected to feature a low density villa community designed around privacy, family living, and contemporary architecture.
The project will likely offer four to seven bedroom villas and townhouses with built-up areas ranging approximately from 2,784 to 20,000+ square feet mansions, with spacious formal living and dining areas that open onto private gardens. Ground floors are anticipated to include closed, or semi closed, fully fitted kitchens, guest bedrooms or majlis spaces, maids rooms, and covered parking, while upper levels will primarily host family bedrooms with ensuite bathrooms, walk in wardrobes, and private terraces. Larger or premium villas may also feature rooftop terraces, family lounges, home offices, and enhanced plot sizes.
Tilal Binghatti
Villa Starting Price
AED 6.9 M*
INR 17.88 CR*USD 1.87 M*EUR 1.59 M*GBP 1.38 M*
Tilal Binghatti
Townhouse Starting Price
AED 4.2 M*
INR 10.89 CR*USD 1.14 M*EUR 970 K*GBP 837 K*
AMENITIES TO ENJOY AT TILAL BINGHATTI
A LIFESTYLE TO IMAGINE
Tilal Binghatti is designed as a complete lifestyle community, featuring a 1.6 km jogging and cycling track, landscaped parks, shaded walkways, and more than 20,000 trees throughout the project.
The highlight of the community is the 130,000+ sqft Pearl Beach, offering an artificial beach experience with wave features, cabanas, and waterfront spaces for relaxation and social gatherings.
Residents will also enjoy sports courts, golf and wellness facilities, a clubhouse, cafes, retail outlets, EV charging stations, and smart community features, with schools and healthcare facilities planned within the development.
The Sunken Pearl
Golf Course
Club Cabanas
Fitness Studio
Pet Parks
Outdoor sports
Cafes
Kids Pool
Swimming Pool
TILAL BINGHATTI PAYMENT PLAN (TENTATIVE)
booking
0%
Over 4 years
0%
on handover
0%
THE PERFECT LOCATION*
Tilal Binghatti is Located in Al Rowaiyah First, within the expansive master district of Dubailand. Villas at Tilal Binghatti is surrounded by master developments such as Dubai Silicon Oasis, a prominent technology and residential hub: Dubai International Academic City, home to leading global universities: Liwan, a growing family oriented neighborhood: Dubai Land Residence Complex, known for its mid rise residential clusters and retail conveniences.
In addition to this project connectivity, residents shall enjoy quick access to major Dubai landmarks, including Downtown Dubai, Burj Khalifa, Dubai Mall, and Dubai International Airport, all reachable within approximately 18 to 20 minutes via Sheikh Mohammed Bin Zayed Road (E311) and Dubai Al Ain Road (E66), with urban accessibility made easy.
Binghatti Mercedes Benz Places Payment Plan
During Construction
0%
On Handover
0%
Location Connectivity
4
Minutes
Business Bay
Commercial Hub
5
Minutes
DIFC
Financial District
5
Minutes
Sheikh Zayed Road
Main Arterial Road
5
Minutes
Al Khail Road
Key Highway
15
Minutes
Dubai Airport
International Airport
20
Minutes
Dubai Marina
Waterfront District
price overview
Studio
On Request
From: AED 1.6 M
1 Bedroom Apartments
On Request
From: AED 2.6 M
2 Bedroom Apartments
On Request
From: AED 3.5 M
3 Bedroom Apartments
On Request
On Request
amenities
Live the high life at Luxury Launch with exclusive amenities crafted to offer unmatched comfort, elegance, and everyday indulgence.