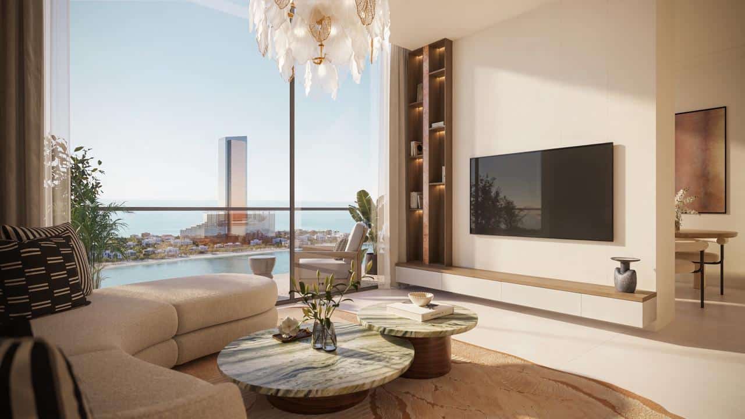
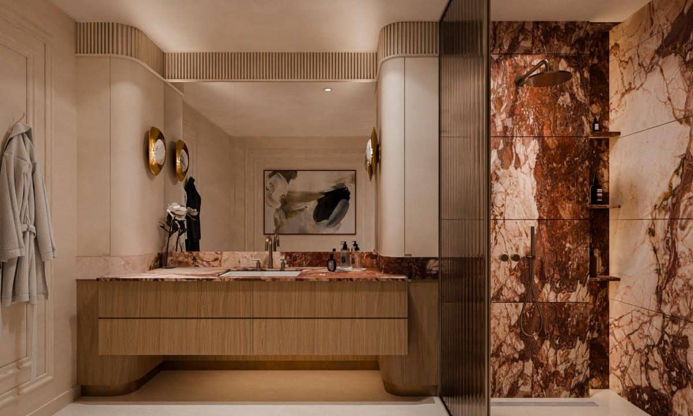
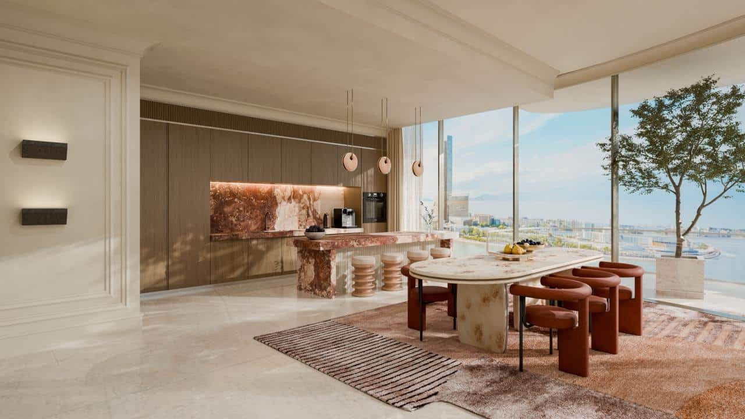
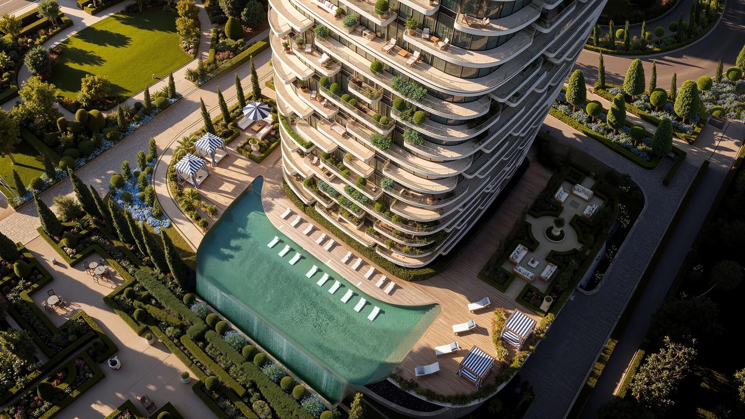
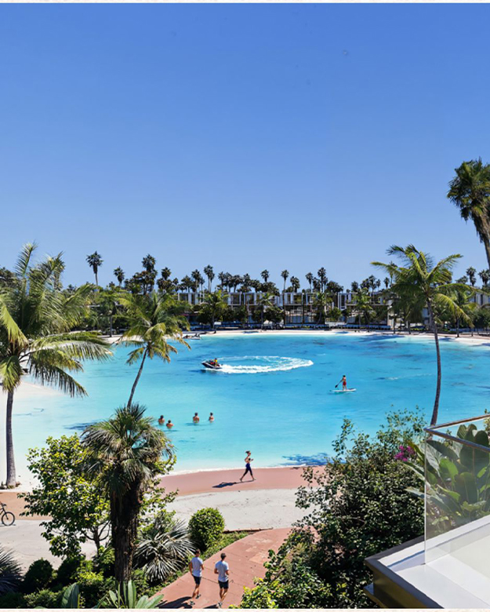
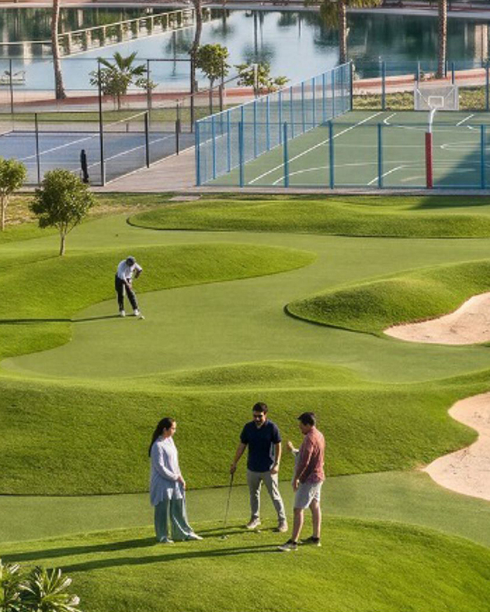
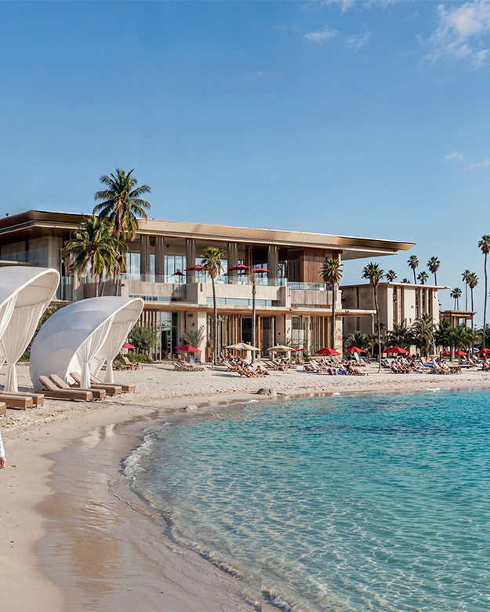
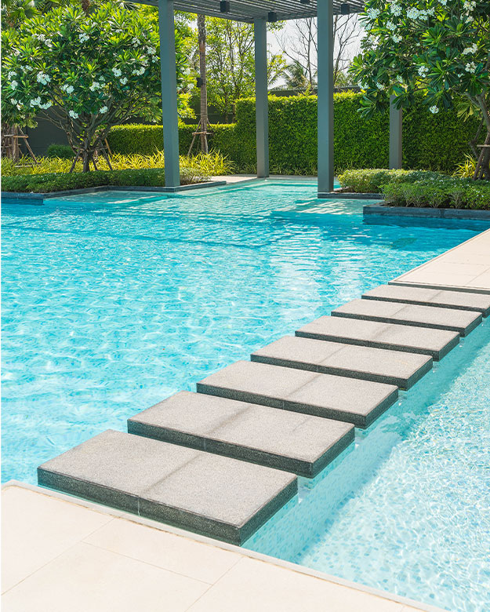
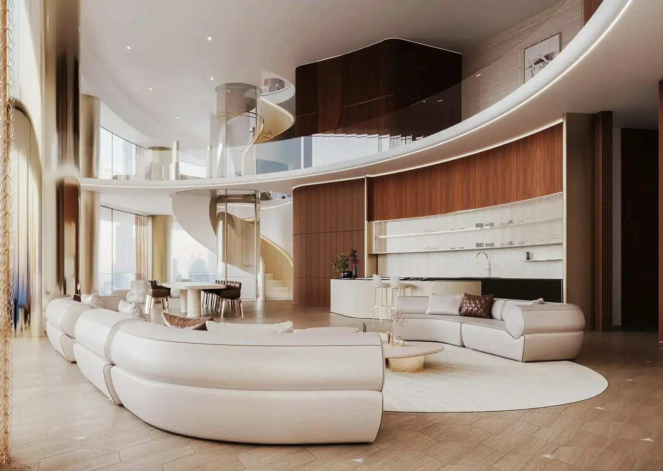
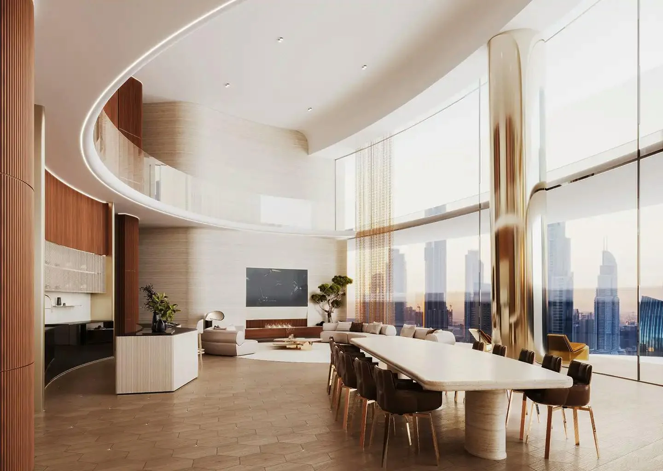
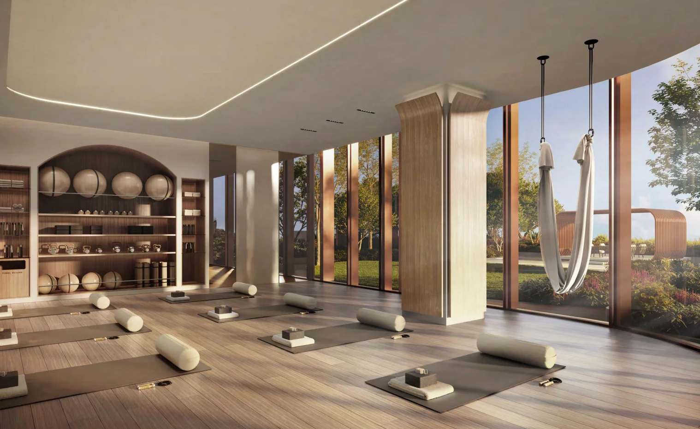
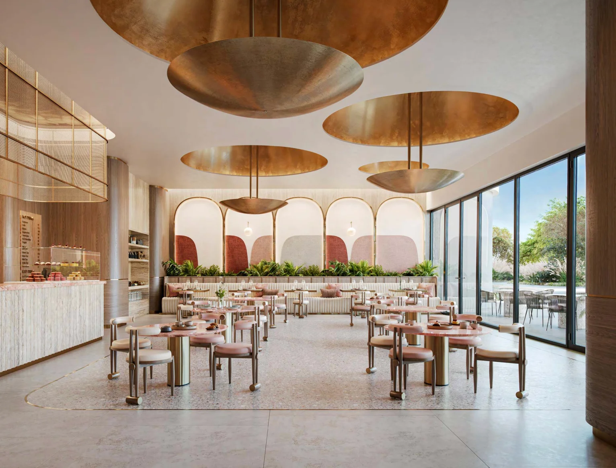
Le Château by BEYOND at Al Marjan Island is designed as a mid-density residential tower with integrated leisure and wellness amenities aligned to its coastal positioning within Evermore. The amenity offering supports both full-time residents and short-term rental positioning, with a focus on outdoor integration and resort-style features.
Key Amenities
Adults’ infinity swimming pool with integrated seating areas
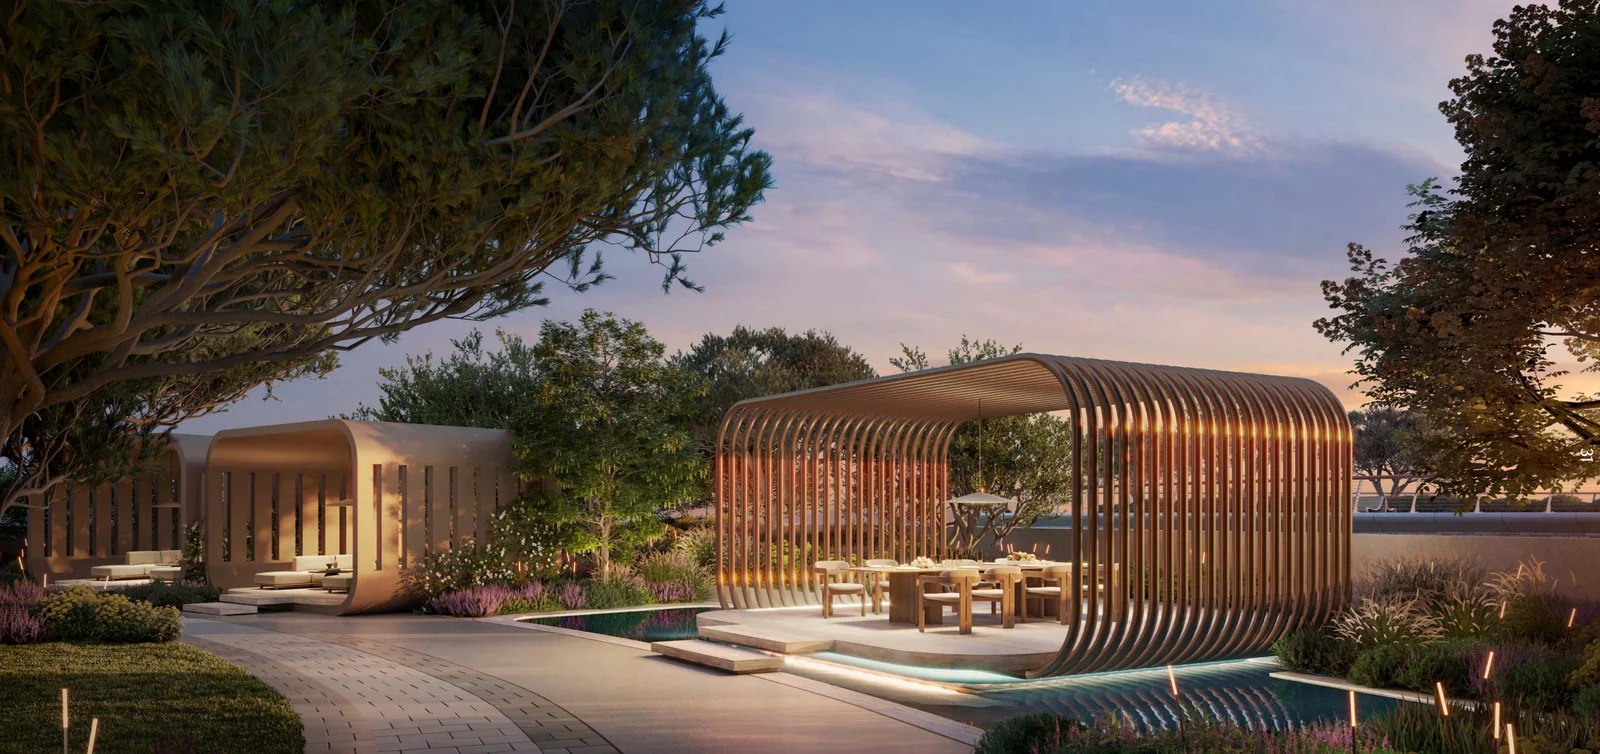
Landscaped gardens and curated green courtyards
Elevated terraces and outdoor relaxation spaces
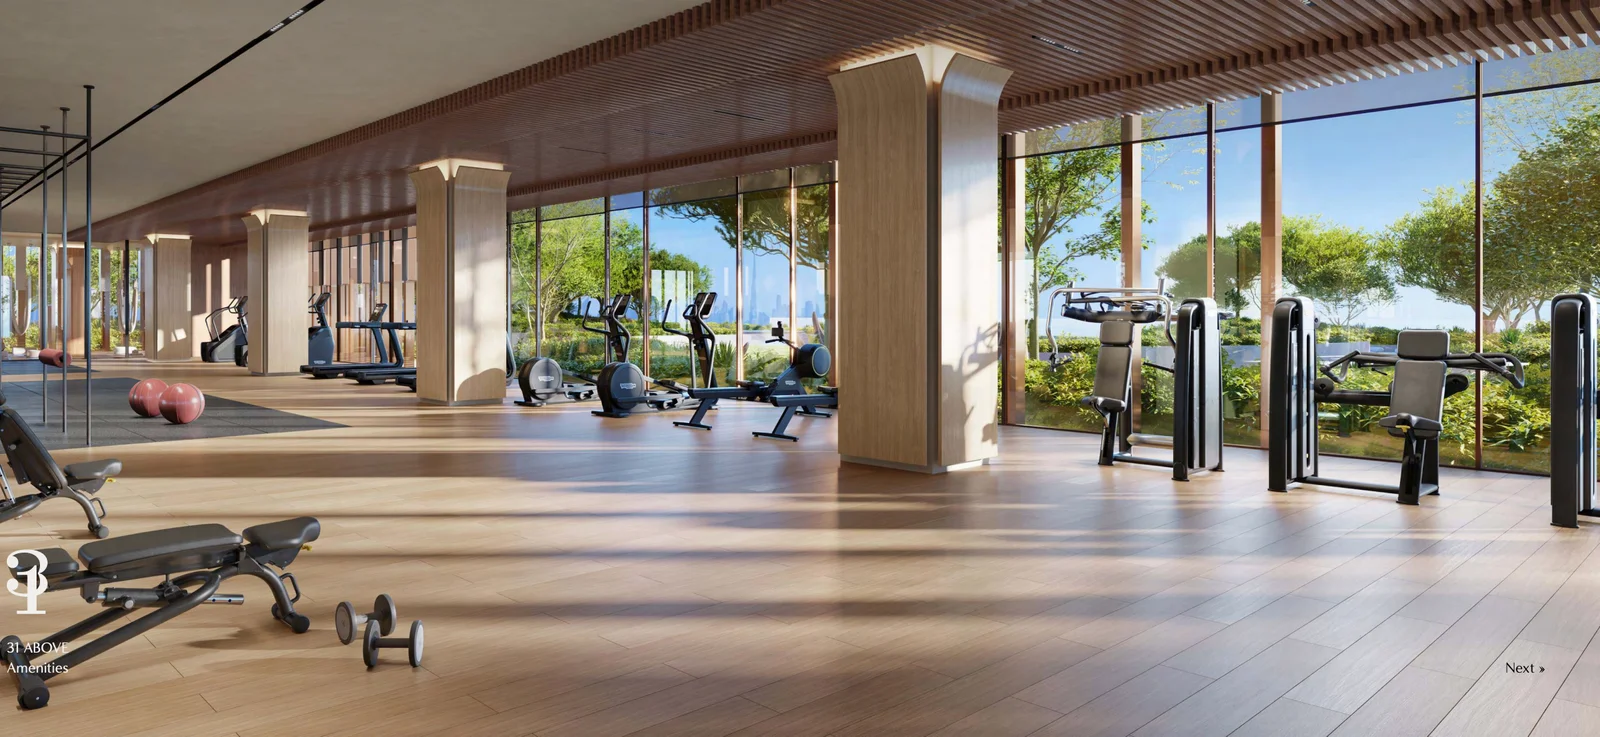
State-of-the-art gymnasium
Outdoor yoga and sports areas
Social gathering spaces
Open-air dining and communal seating zones
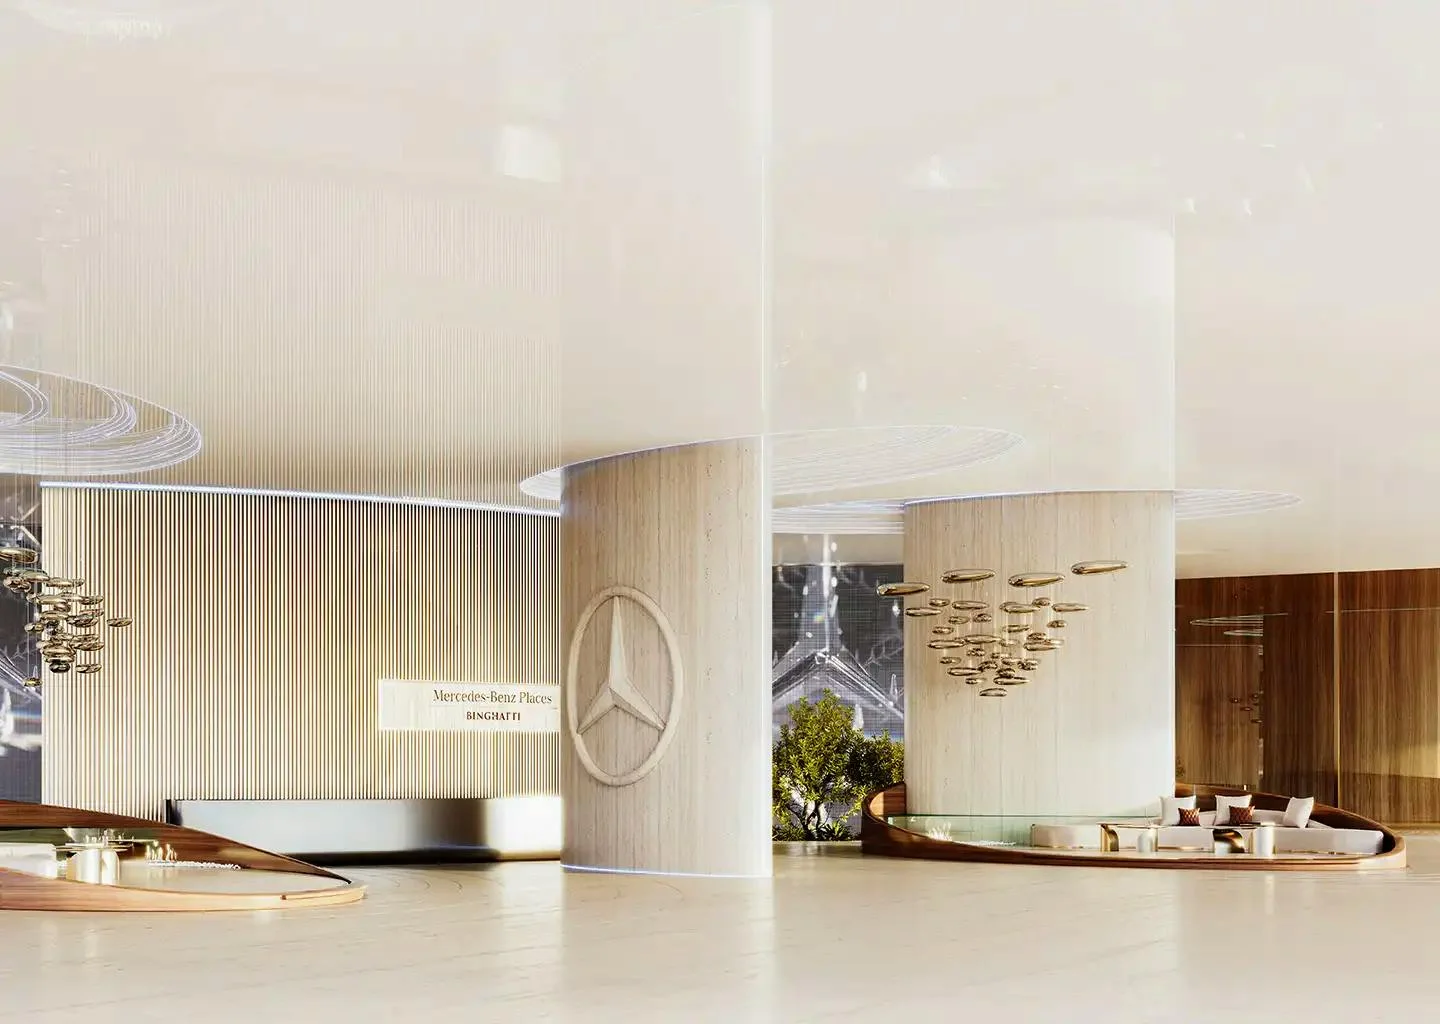
Lobby and arrival experience integrated with landscaped frontage
The amenity strategy positions the project as a lifestyle-led waterfront residence rather than a high-density urban tower. The inclusion of landscaped grounds and terrace layering reinforces its low- to mid-density feel despite the 31-floor structure.
Le Château by BEYOND – Project Overview
Le Château by BEYOND at Al Marjan Island is a 31-storey residential tower within the Evermore master community in Ras Al Khaimah, offering 257 contemporary one to three-bedroom apartments. The project is positioned minutes from Al Hamra and forms part of the growing luxury waterfront district on Marjan Island.
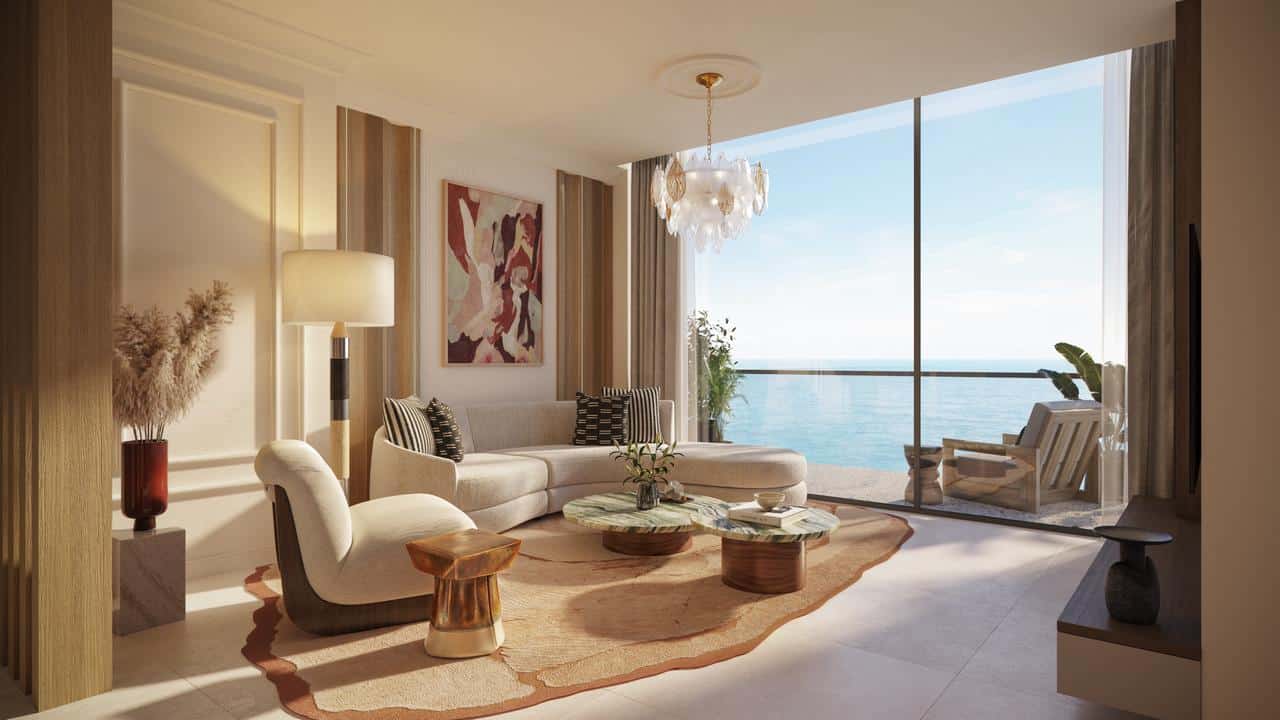
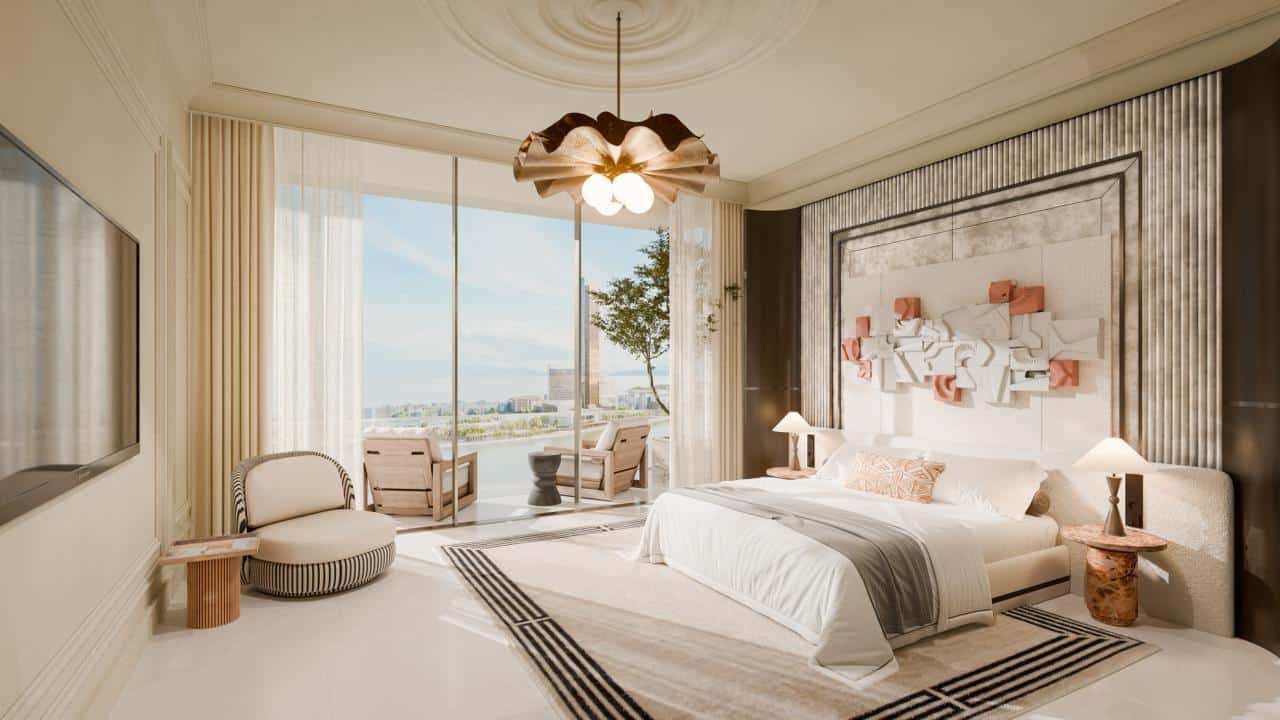
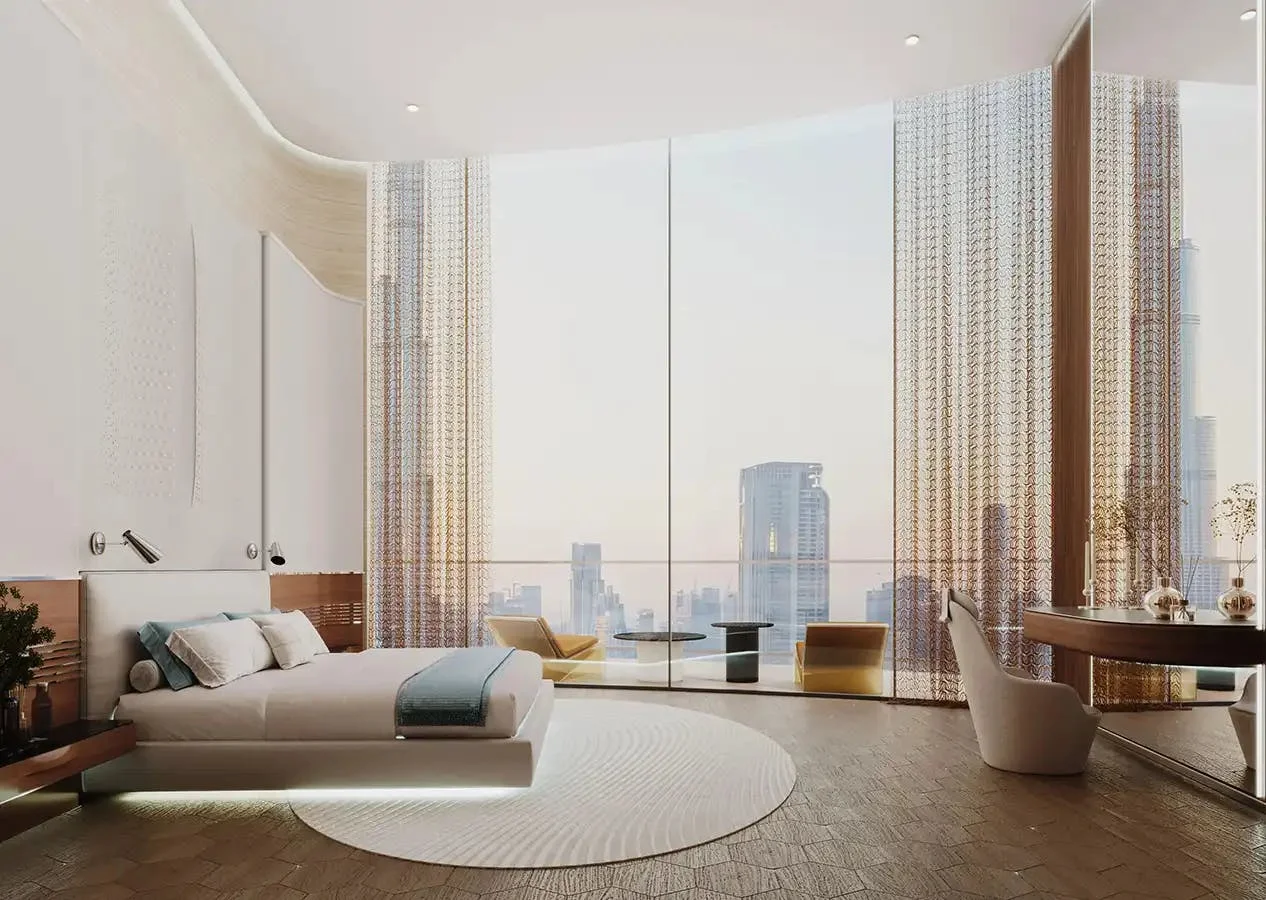
The architecture is defined by layered balconies, landscaped terraces, and expansive glazing, creating light-filled residences with strong indoor-outdoor integration. Le Château is designed as a mid-to-high-end coastal residential address targeting both end-users and investors seeking exposure to Ras Al Khaimah’s expanding hospitality and tourism market.
Le Château offers a focused mix of 1, 2 and 3-bedroom apartments, including larger 2-bedroom layouts with maid’s rooms. The layouts are structured around open-plan living areas, balcony extensions and efficient internal circulation.
1 Bedroom Apartments for Sale at Le Château
Specification
Detail
Average Area
830 sq ft
Starting Price
From AED 2.15 Million
Layout Type
1 Bedroom + Balcony
Ideal For
End-users & short-term rental investors
2 Bedroom Apartments for Sale at Le Château
Specification
Detail
Average Area
1,270 sq ft
Starting Price
From AED 3.30 Million
Layout Type
2 Bedrooms + Balcony
Ideal For
Families & long-term rental market
2 Bedroom + Maid Apartments for Sale at Le Château
Specification
Detail
Average Area
1,430 sq ft
Starting Price
From AED 3.90 Million
Layout Type
2 Bedrooms + Maid’s Room
Ideal For
Larger households & premium rental positioning
3 Bedroom Apartments for Sale at Le Château
Specification
Detail
Average Area
1,710 sq ft
Starting Price
From AED 4.80 Million
Layout Type
3 Bedrooms + Balcony
Ideal For
End-users seeking primary coastal residence
Apartments & Residences for Sale at Amali Residences
Amali Residences at Dubai Water Canal offers ultra-luxury 2 to 6-bedroom residences, including podium villas, triplex layouts and full-floor penthouses. All residences include private swimming pools and large-format living spaces positioned within Dubai’s super-prime canal-front segment.
2 Bedroom Residences
Specification
Detail
Size Range
2,880 – 3,440 sq ft
Starting Price
From AED 14.5 Million
Private Pool
Yes
3 Bedroom Residences
Specification
Detail
Size Range
3,470 – 6,300 sq ft
Starting Price
From AED 20 Million
Private Pool
Yes
4 Bedroom Residences
Specification
Detail
Size Range
4,800 – 7,800 sq ft
Starting Price
From AED 27 Million
Private Pool
Yes
5 Bedroom Residences
Specification
Detail
Size
9,900 sq ft
Price
On Request
Private Pool
Yes
5 Bedroom Penthouses
Specification
Detail
Size
19,000 sq ft
Private Pool
Yes
6 Bedroom Penthouses
Specification
Detail
Size
21,000 sq ft
Private Pool
Yes
Podium Villas
Specification
Detail
Size
6,950 sq ft
Quantity
4 Villas
Private Pool
Yes
Properties for Sale at Ohana Branded Residences Yas Island
Ohana Branded Residences Yas Island offers a collection of ultra-luxury residences ranging from expansive 2-bedroom waterfront apartments to full-floor penthouses and private villas. The project is positioned in the upper tier of the Abu Dhabi market, with large-format layouts designed for end users seeking space, privacy, and architectural distinction.
Below is a breakdown of available residence types, sizes, and starting prices.
2 Bedroom Residences
Detail
Specification
Size Range
2,880 – 3,440 sqft
Starting Price
From AED 14.5 Million
Key Feature
Large waterfront layouts with private outdoor areas
3 Bedroom Residences
Detail
Specification
Size Range
3,470 – 6,300 sqft
Starting Price
From AED 20 Million
Key Feature
Expansive living zones with premium finishes
4 Bedroom Residences
Detail
Specification
Size Range
4,800 – 7,800 sqft
Starting Price
From AED 27 Million
Key Feature
Ultra-large layouts with private pool integration
5 Bedroom Residences
Detail
Specification
Size
Approx. 9,900 sqft
Price
Price on Request
Key Feature
Estate-scale waterfront configuration
Penthouses
Detail
Specification
5 Bedroom Penthouse
Approx. 19,000 sqft
6 Bedroom Penthouse
Approx. 21,000 sqft
Price
On Request
Key Feature
Signature top-floor ultra-luxury residences
Villas
Detail
Specification
Size
Approx. 6,950 sqft
Price
On Request
Key Feature
Limited waterfront villa collection
Properties for Sale at The Wilds Residences
The Wilds Residences offers a mix of 1 to 3-bedroom apartments and duplex configurations within a mid-rise residential setting in Dubailand. The layout mix caters to both single occupants and family buyers seeking larger internal areas within a master-planned community environment.
1 Bedroom Apartments
Detail
Information
Size From
893 sq ft
Starting Price
From AED 1.6M
Total Units
366
2 Bedroom Apartments
Detail
Information
Size From
1,517 sq ft
Starting Price
From AED 2.5M
Total Units
248
2 Bedroom Duplex Residences
Detail
Information
Size From
2,356 sq ft
Starting Price
From AED 3.7M
Total Units
10
3 Bedroom + Maid Apartments
Detail
Information
Size From
2,087 sq ft
Starting Price
From AED 3.1M
Total Units
80
3 Bedroom + Maid Duplex Residences
Detail
Information
Size From
2,840 sq ft
Starting Price
From AED 3.9M
Total Units
36
Developemnt highlights
Part of the Evermore master community on Al Marjan Island
Waterfront residential positioning within Ras Al Khaimah’s primary coastal corridor
Mid-density tower design with layered balcony architecture
Integrated landscaped terraces and curated green courtyards
Adults’ infinity pool and dedicated wellness facilities
State-of-the-art gym with outdoor yoga and sports areas
Select two-bedroom layouts with maid’s rooms
Designed around indoor–outdoor living principles
Le Château by BEYOND Payment Plan
Le Château by BEYOND at Al Marjan Island is offered with a 50/50 payment plan, structured across construction and completion. The project is scheduled for handover in Q2 2028, positioning it as a medium-term off-plan investment within Ras Al Khaimah’s expanding waterfront corridor.
Location and Connectivity
Le Château by BEYOND is located within the new Evermore community in Ras Al Khaimah, one of the UAE’s primary waterfront development zones. The island sits adjacent to the established Al Hamra district, providing access to retail, golf, hospitality and healthcare infrastructure.
The location combines coastal positioning with practical connectivity to Dubai and the Northern Emirates.
Key Connectivity
2 minutes – Al Hamra International Exhibition Centre
5 minutes – Al Hamra Golf Course
6 minutes – Al Hamra Mall
30 minutes – Ras Al Khaimah International Airport
Approximately 60 minutes – Dubai International Airport
Al Marjan Island is structured around a mix of residential, resort and leisure developments, positioning Le Château within a lifestyle-driven waterfront environment rather than an urban core setting.
Developer – BEYOND
Le Château is developed by BEYOND, a UAE-based real estate developer active across high-profile waterfront districts in both Dubai and Ras Al Khaimah. A sister company of the highly regarded Omniyat, Beyond has delivered and launched projects in locations including Dubai Maritime City and Palm Jumeirah, positioning itself within premium coastal and island destinations.
In Ras Al Khaimah, BEYOND is the master developer behind Evermore on Al Marjan Island. Le Château forms part of this wider master-planned environment.
The developer’s portfolio focuses on mid- to high-end waterfront residences with strong architectural identity, controlled inventory, and integrated amenity planning rather than high-density volume releases.
Investment Outlook
Le Château by BEYOND at Al Marjan Island is positioned within Ras Al Khaimah’s primary waterfront growth corridor, where hospitality expansion and coastal residential development are driving demand. Entry pricing from AED 2.15M remains below comparable waterfront districts such as Palm Jumeirah, offering a lower capital threshold for island-based ownership.
With a 50/50 payment plan and handover in Q2 2028, the project aligns with the broader delivery cycle of infrastructure and resort developments across Marjan Island. The limited supply of 257 residences supports controlled inventory positioning within Evermore.
The 1 and 2-bedroom layouts are expected to form the strongest rental segment, particularly as tourism and short-term letting activity continue to expand in the area.
INSIDE TILAL BINGHATTI FLOORPLANS*
Offcial floorplans of all townhouses and villas are now available to see and current insights remain tentative. However, the development is expected to feature a low density villa community designed around privacy, family living, and contemporary architecture.
The project will likely offer four to seven bedroom villas and townhouses with built-up areas ranging approximately from 2,784 to 20,000+ square feet mansions, with spacious formal living and dining areas that open onto private gardens. Ground floors are anticipated to include closed, or semi closed, fully fitted kitchens, guest bedrooms or majlis spaces, maids rooms, and covered parking, while upper levels will primarily host family bedrooms with ensuite bathrooms, walk in wardrobes, and private terraces. Larger or premium villas may also feature rooftop terraces, family lounges, home offices, and enhanced plot sizes.
Tilal Binghatti
Villa Starting Price
AED 6.9 M*
INR 17.88 CR*USD 1.87 M*EUR 1.59 M*GBP 1.38 M*
Tilal Binghatti
Townhouse Starting Price
AED 4.2 M*
INR 10.89 CR*USD 1.14 M*EUR 970 K*GBP 837 K*
AMENITIES TO ENJOY AT TILAL BINGHATTI
A LIFESTYLE TO IMAGINE
Tilal Binghatti is designed as a complete lifestyle community, featuring a 1.6 km jogging and cycling track, landscaped parks, shaded walkways, and more than 20,000 trees throughout the project.
The highlight of the community is the 130,000+ sqft Pearl Beach, offering an artificial beach experience with wave features, cabanas, and waterfront spaces for relaxation and social gatherings.
Residents will also enjoy sports courts, golf and wellness facilities, a clubhouse, cafes, retail outlets, EV charging stations, and smart community features, with schools and healthcare facilities planned within the development.
The Sunken Pearl
Golf Course
Club Cabanas
Fitness Studio
Pet Parks
Outdoor sports
Cafes
Kids Pool
Swimming Pool
TILAL BINGHATTI PAYMENT PLAN (TENTATIVE)
booking
0%
Over 4 years
0%
on handover
0%
THE PERFECT LOCATION*
Tilal Binghatti is Located in Al Rowaiyah First, within the expansive master district of Dubailand. Villas at Tilal Binghatti is surrounded by master developments such as Dubai Silicon Oasis, a prominent technology and residential hub: Dubai International Academic City, home to leading global universities: Liwan, a growing family oriented neighborhood: Dubai Land Residence Complex, known for its mid rise residential clusters and retail conveniences.
In addition to this project connectivity, residents shall enjoy quick access to major Dubai landmarks, including Downtown Dubai, Burj Khalifa, Dubai Mall, and Dubai International Airport, all reachable within approximately 18 to 20 minutes via Sheikh Mohammed Bin Zayed Road (E311) and Dubai Al Ain Road (E66), with urban accessibility made easy.
Binghatti Mercedes Benz Places Payment Plan
During Construction
0%
On Handover
0%
Location Connectivity
4
Minutes
Business Bay
Commercial Hub
5
Minutes
DIFC
Financial District
5
Minutes
Sheikh Zayed Road
Main Arterial Road
5
Minutes
Al Khail Road
Key Highway
15
Minutes
Dubai Airport
International Airport
20
Minutes
Dubai Marina
Waterfront District
price overview
Studio
On Request
From: AED 1.6 M
1 Bedroom Apartments
On Request
From: AED 2.6 M
2 Bedroom Apartments
On Request
From: AED 3.5 M
3 Bedroom Apartments
On Request
On Request
amenities
Live the high life at Luxury Launch with exclusive amenities crafted to offer unmatched comfort, elegance, and everyday indulgence.